Open Box




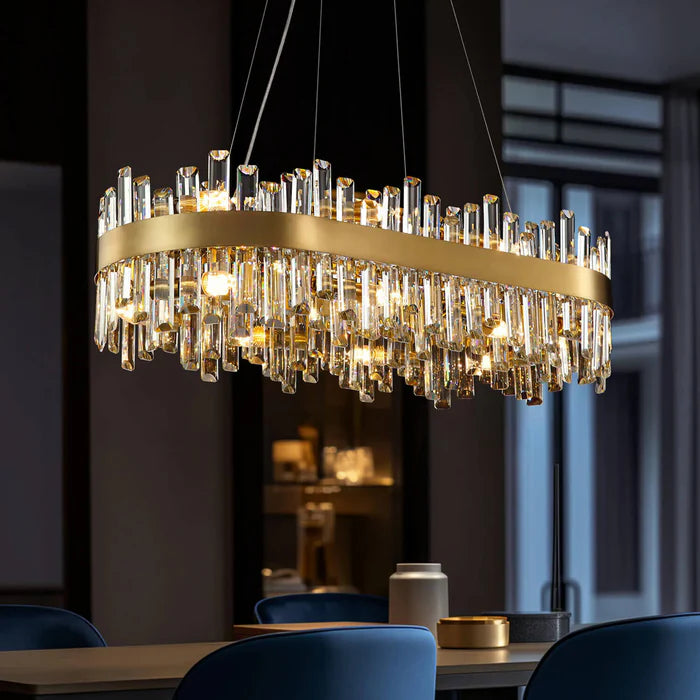
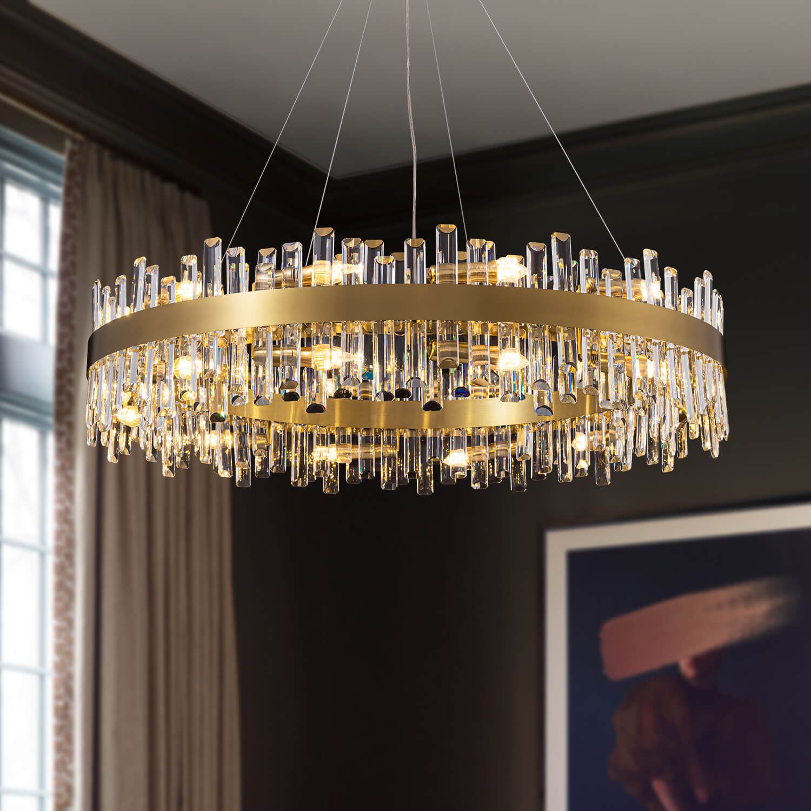
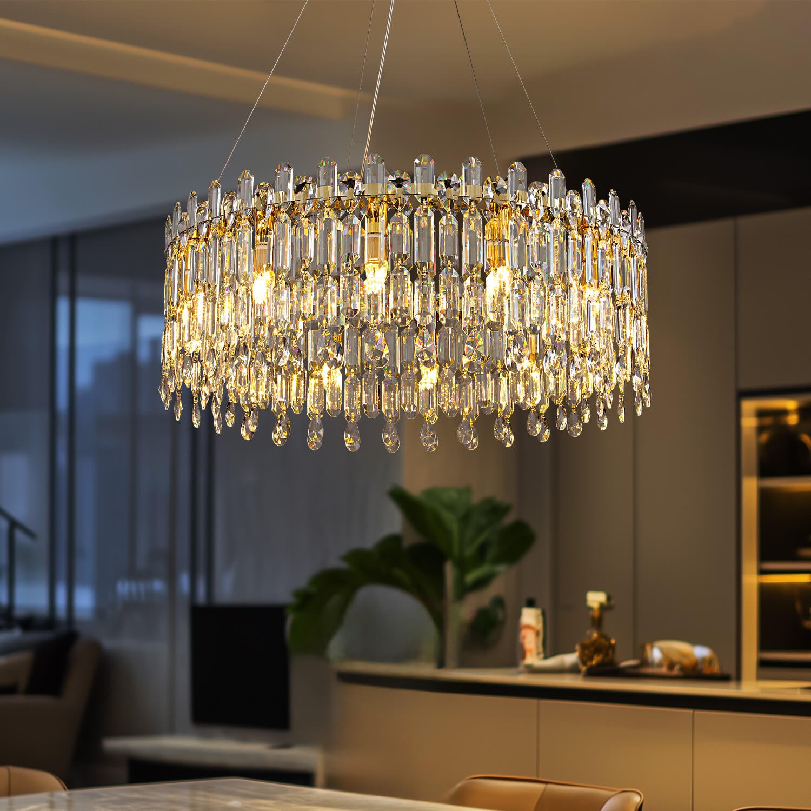
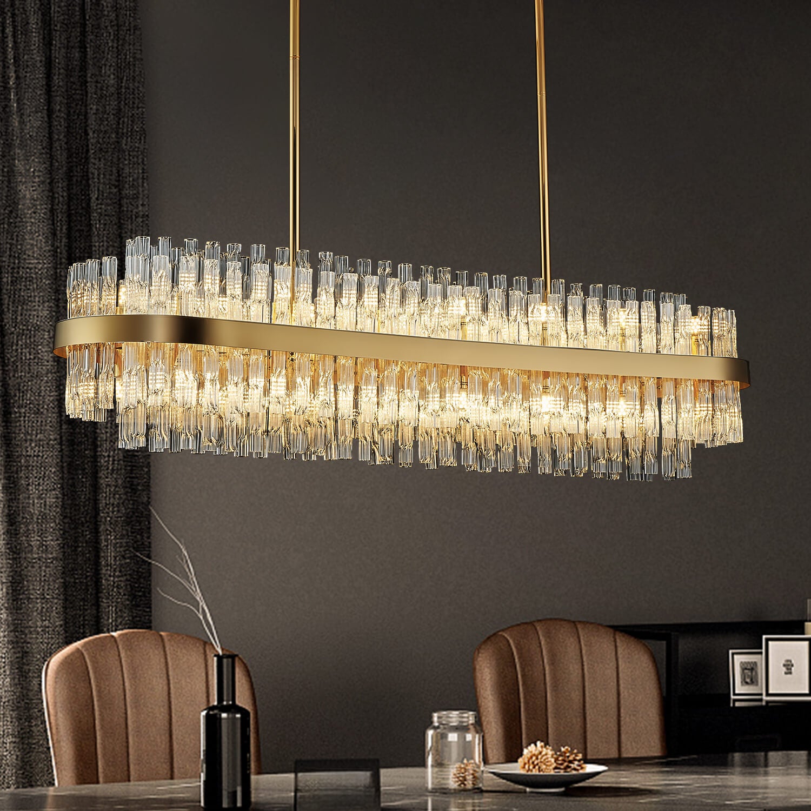


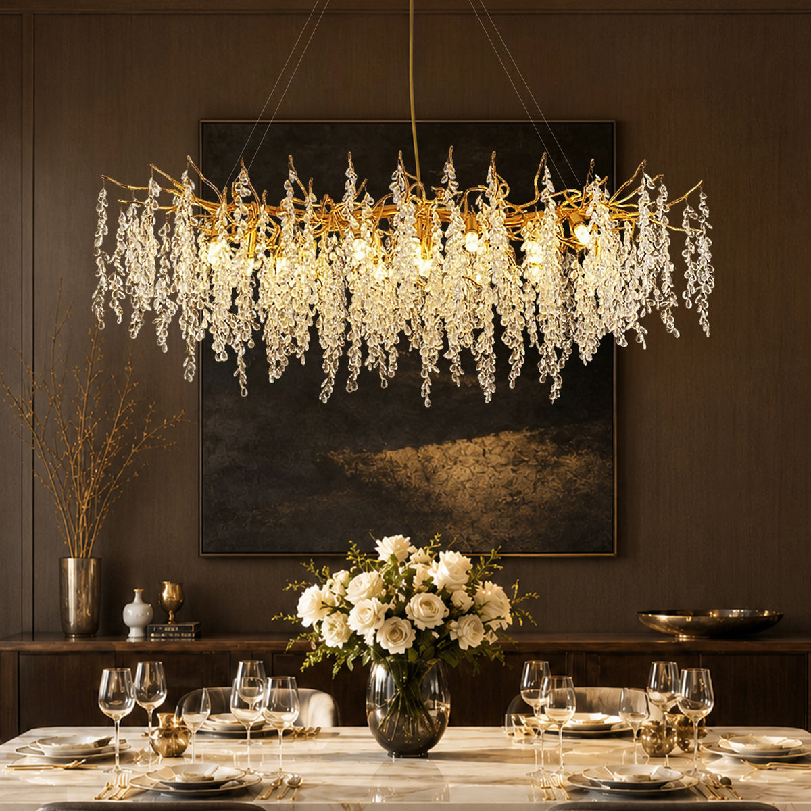


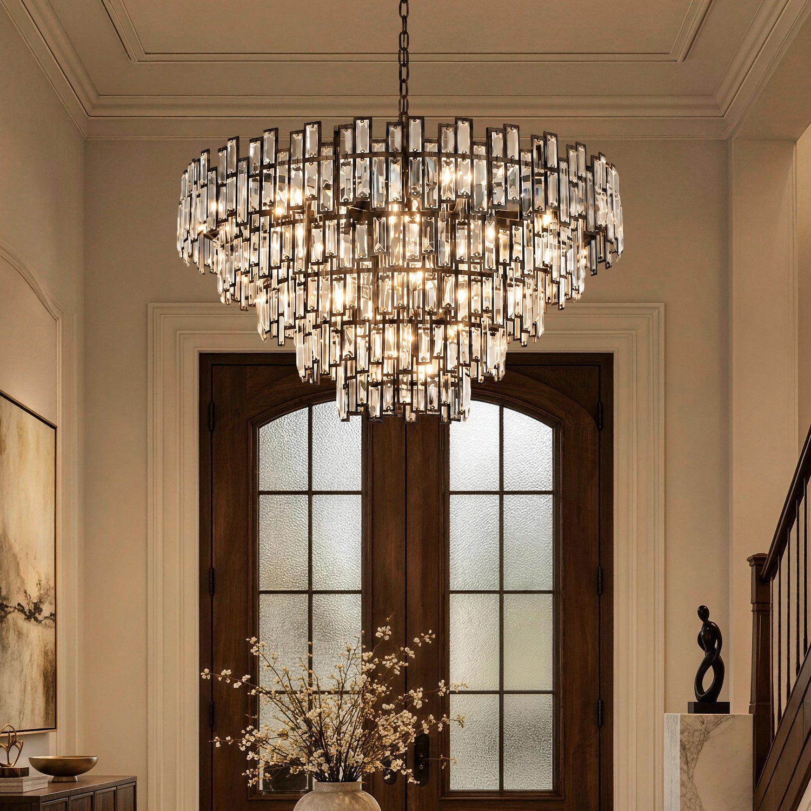

Dining Room Chandelier Size & Hanging Height Guide
Table proportions and a specification review of 8 Sofary size variants for 8-, 9-, 10-, and 12-foot ceilings
Quick answer: Start with a round chandelier about one-half to two-thirds of the table diameter or shorter table dimension, or a linear chandelier about one-half to two-thirds of the table length; check its width separately. Try 30–36 inches above the tabletop for conventional seated dining. These are editorial starting points, not installation requirements. Calculate the complete hanging drop as ceiling height − tabletop height − tabletop clearance, then confirm the selected fixture can achieve it with its approved mounting assembly.
This guide provides step-by-step calculations, table-size examples, and a review of eight size variants from three Sofary product families. The examples are calculated from published specifications, not measured installations. Start with your furniture; use the product examples to learn what to verify before ordering.
First, measure the dining area you actually use
Write down the table's length, width, and finished height, plus the ceiling height directly above the intended fixture position. Measure a round table across its diameter. For an oval table, record both its longest and widest dimensions.
If the table extends, record both configurations. A fixture sized only for the holiday setup may dominate the smaller table used most days. Conversely, a compact central chandelier may look intentional over the everyday table but leave the ends of an extended table dependent on other lighting.
Also note where people sit, the direction chairs pull out, nearby cabinet doors, and whether the table is centered beneath the electrical outlet. In an open-plan room, measure the dining zone separately from the living and kitchen areas. The dimensions of the entire open floor plan are a poor substitute for the dimensions of the table below the light.
Keep the units consistent. The worked examples use inches; 1 foot equals 12 inches and 1 inch equals 2.54 cm. You can use centimeters in the same equations as long as every input uses centimeters.
How to calculate chandelier size and hanging height
The calculation has two parts: a visual starting range and an exact dimensional subtraction. A proportion range helps create a shortlist. The subtraction tells you the total hanging drop your room requires. Neither confirms the ceiling support or the product's installation limits.
Part 1: choose a starting footprint
For this guide, use the following editorial starting ranges, then adjust for the fixture's visual density and the room:
- Round chandelier: approximately one-half to two-thirds of the round table's diameter, or of the shorter table dimension for a square or rectangular table.
- Linear or elongated chandelier: approximately one-half to two-thirds of the table's length. Check the fixture width independently.
- Projected edge space: calculate half the difference between the table and fixture dimensions on each axis. As an editorial screening preference, flag less than 6 inches per side for closer review. This is not a required safety clearance.
These are shortlist settings, not universal design rules. Manufacturer advice varies: Kichler's chandelier planning guide suggests a shorter linear proportion of one-third to one-half of table length. A substantial crystal fixture can therefore be a reasonable choice even below this guide's starting range. Judge the complete silhouette rather than treating the range as a pass-or-fail test.
For a centered rectangular fixture over a rectangular table:
End space = (table length − fixture length) ÷ 2
Side space = (table width − fixture width) ÷ 2
For a centered round fixture over a round table:
Radial edge space = (table diameter − fixture diameter) ÷ 2
These are plan-view measurements, as if looking down from above. They do not measure headroom. Use the widest assembled outline, including projecting arms, shades, or crystals.

Part 2: calculate the required total drop
Choose a trial clearance between the tabletop and the lowest decorative element. This guide uses 30–36 inches (approximately 76–91 cm) as an editorial starting band for a conventional seated dining table. Kichler recommends 30 inches in its chandelier planning guide, with some additional height for wider tables or taller ceilings. Test the actual fixture's sightlines and light before finalizing the position.
Required ceiling-to-bottom drop = ceiling height − table height − selected tabletop clearance
For a 9-foot ceiling, a 30-inch-high table, and a selected 33-inch clearance:
108 − 30 − 33 = 45 inches of total drop.
A product can reach that position only if its permitted assembled hanging range includes 45 inches. Where the manufacturer specifies minimum and maximum overall hanging heights, check:
Minimum overall drop ≤ required drop ≤ maximum overall drop
A rod system may have discrete combinations rather than continuous adjustment. A position inside its broad minimum-to-maximum range is still not necessarily an available rod combination.

Table-size examples: round, square, rectangular, and oval
Round and square tables
The following calculated ranges use the one-half-to-two-thirds editorial starting proportion. The final column shows the projected space on each side at the largest suggested diameter.
| Table diameter or square-table side | Round chandelier starting diameter | Edge space at upper end |
|---|---|---|
| 36 in | 18–24 in | 6 in |
| 42 in | 21–28 in | 7 in |
| 48 in | 24–32 in | 8 in |
| 54 in | 27–36 in | 9 in |
| 60 in | 30–40 in | 10 in |
| 66 in | 33–44 in | 11 in |
| 72 in | 36–48 in | 12 in |
For a square chandelier over a square table, compare its outside width with the table side. If you rotate the fixture, its projected outline changes. For a square fixture over a round table, check the corners: a 24-inch square has a diagonal of about 33.9 inches, so it occupies more of a round tabletop than a 24-inch-diameter fixture.
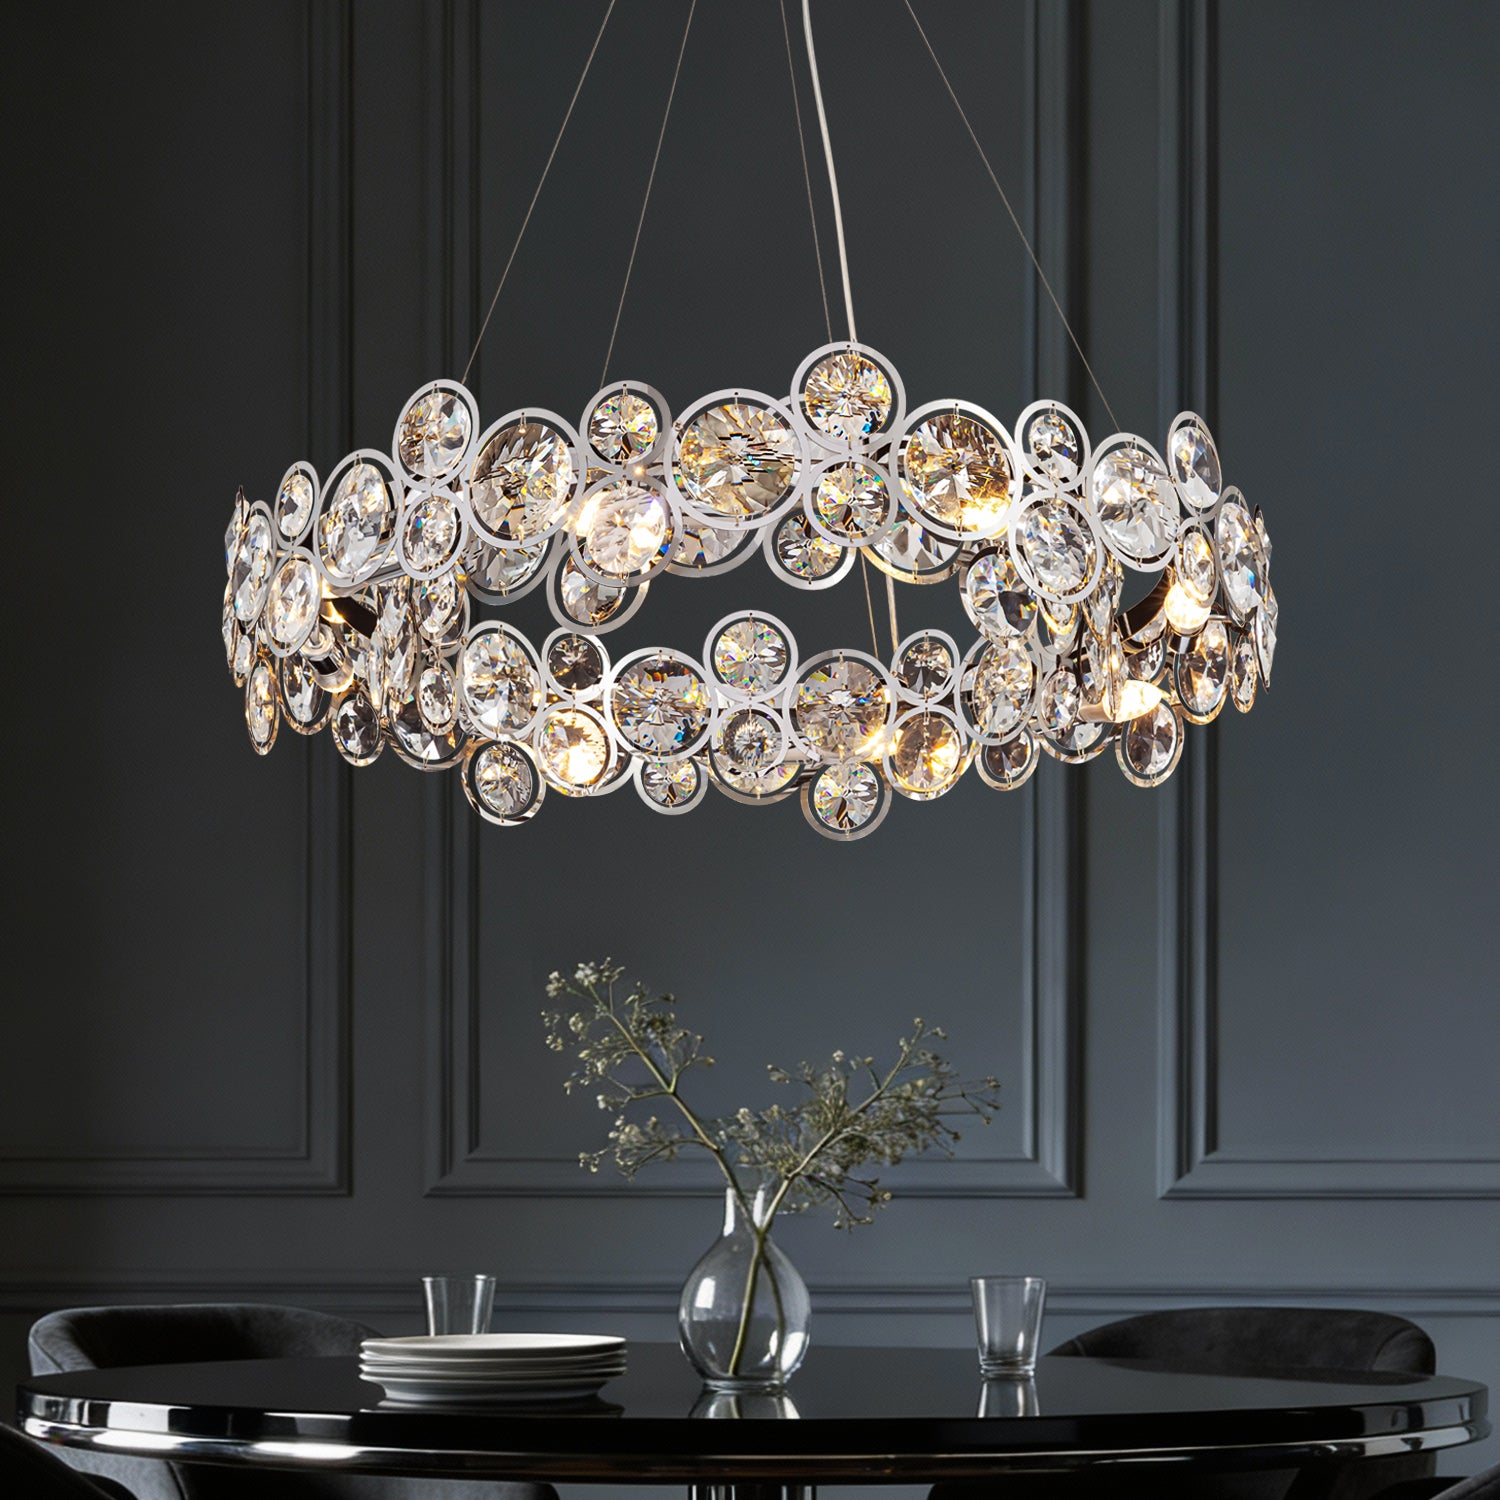
An open ring and a dense tiered chandelier of the same diameter will read differently in the room. Use the range to select two or three sizes, then compare their full height and mass from seated and standing positions.

Rectangular and oval tables
| Table length | Linear chandelier starting length | End space at upper end |
|---|---|---|
| 60 in | 30–40 in | 10 in |
| 72 in | 36–48 in | 12 in |
| 84 in | 42–56 in | 14 in |
| 96 in | 48–64 in | 16 in |
| 108 in | 54–72 in | 18 in |
| 120 in | 60–80 in | 20 in |
These are fixture lengths, not round-chandelier diameters. A 72-by-38-inch table can accommodate the length of a 40-inch linear chandelier without making a 40-inch round chandelier a sensible equivalent. The round fixture would project beyond the table's 38-inch width.
For an oval table, the widest central dimension does not describe its narrowing ends. A rectangular fixture can sit inside the table's overall length and width yet project over a curved edge near its corners. Check its footprint on the actual oval, using a paper outline or measurements at the corresponding positions along the table.
A round chandelier can work over a rectangular table when you want a central focal point. Size its diameter against the table width, then address the table ends through the lighting plan. Increasing diameter merely to match a long table can create a width problem without solving light distribution.

Hanging height under 8-, 9-, 10-, and 12-foot ceilings
This table holds the tabletop height at 30 inches and uses the same 30–36-inch trial clearance at every ceiling height. It isolates what extra ceiling height does to the required suspension.
| Ceiling height | Ceiling height in inches | Required total drop for 30–36 in above table |
|---|---|---|
| 8 ft | 96 in | 30–36 in |
| 9 ft | 108 in | 42–48 in |
| 10 ft | 120 in | 54–60 in |
| 12 ft | 144 in | 78–84 in |
The total-drop ranges run from shortest to longest: the shorter drop gives more clearance above the table. At a 33-inch trial clearance, the corresponding drops are 33, 45, 57, and 81 inches.
A taller ceiling creates more distance above the chandelier. It does not, by itself, determine where the chandelier belongs relative to seated diners. Start with the table relationship, then consider whether the fixture needs to rise to open a sightline or balance a particularly large composition. If you change the trial clearance, recalculate the drop rather than borrowing a number from a different ceiling-height example.
For a counter-height or unusually tall table, enter the actual tabletop height. Under a 9-foot ceiling, a 36-inch table with 33 inches above it requires 39 inches of total drop, not the 45 inches calculated for a 30-inch table.
Dining-table examples assume the table remains beneath the fixture. If people will walk through the same space when the table moves, assess that arrangement separately with the installer.
The measurement most shoppers miss: the complete assembly
A product's body height, cord length, rod length, and overall hanging height describe different things. A listing that says “adjustable, maximum 59 inches” under Chain Length has not necessarily published a 59-inch maximum overall drop.
When the dimensions are measured from compatible reference points, the total drop includes the canopy and connectors, the vertical suspension, and the complete fixture body. Do not add fields blindly: some dimensions already include a connector, and some assemblies overlap.
A useful preliminary calculation is:
Space remaining above the body = required total drop − fixture body height
That remainder must accommodate everything above the body. It is not an instruction to cut a cable to that length. Ask for an assembled drawing with a ceiling-to-lowest-point dimension, the minimum achievable drop, and the available adjustment method.
For a sloped ceiling, measure the ceiling height at the actual mounting point. Confirm that the selected fixture and canopy are approved for the ceiling slope, and use the manufacturer’s assembled ceiling-to-bottom dimension when checking the required drop.

What 8 Sofary size variants show
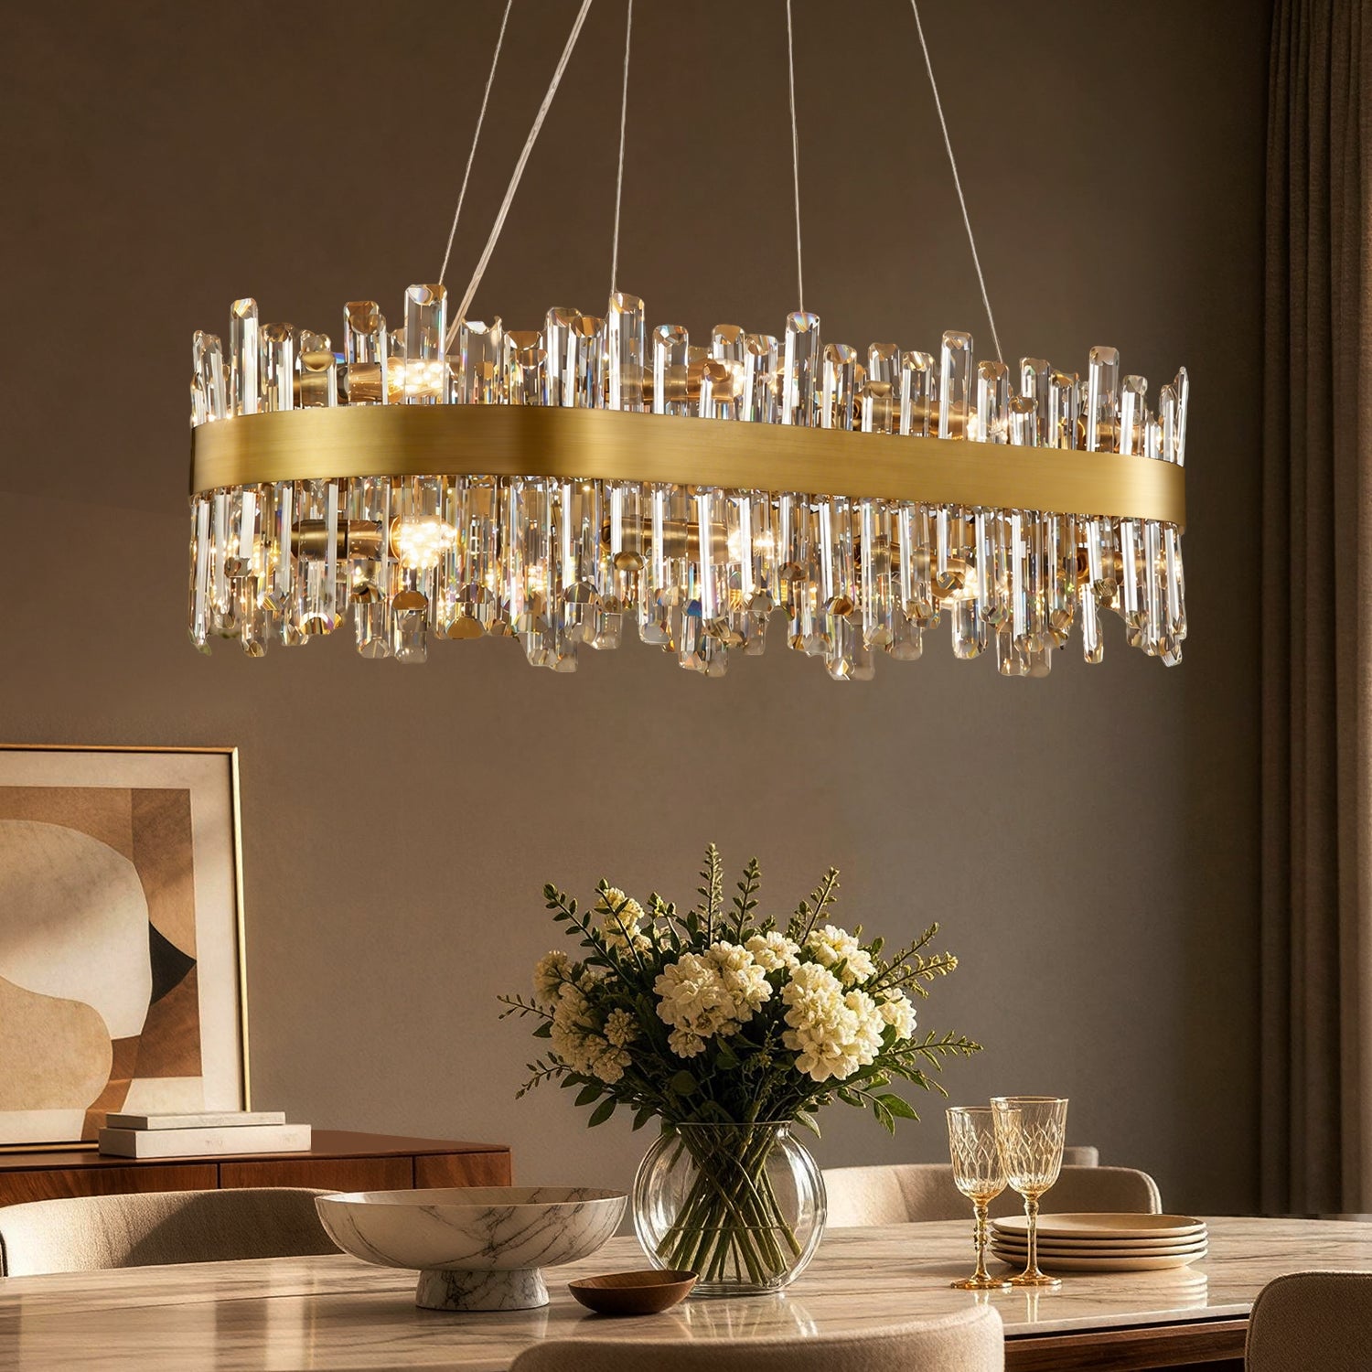
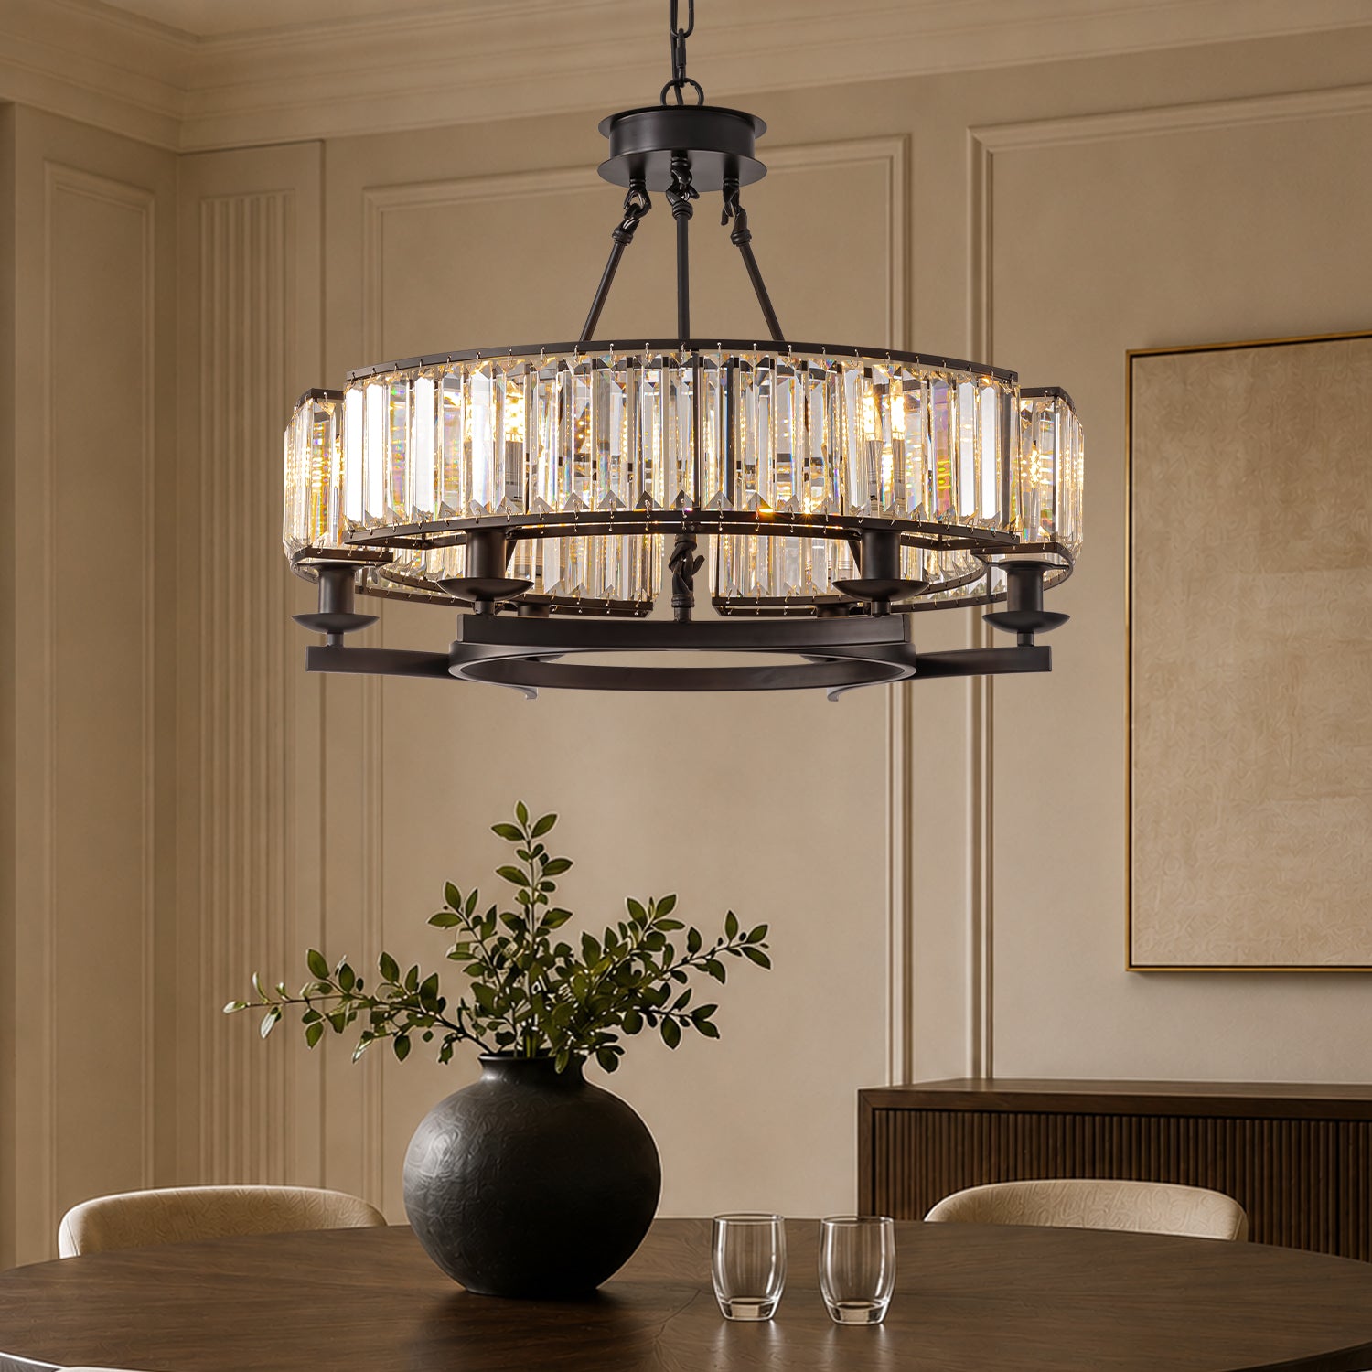
We reviewed three product families: a narrow chrome linear design, a black rectangular design, and a gold round design. Each size counts as one variant, giving eight variants in total. Dimensions below retain the published inch values; paired metric values on product pages are rounded and should not be used to imply manufacturing precision.
Published dimensions and illustrative table pairings
| Product / exact size | Published body dimensions | Example table | Calculated projected space |
|---|---|---|---|
 Linear Crystal, CH055-A Linear Crystal, CH055-A |
28 × 8 × 12 in | 60 × 36 in rectangle | Ends 16 in; sides 14 in |
| Linear Crystal, CH055-B |
31.5 × 8 × 12 in | 60 × 36 in rectangle | Ends 14.25 in; sides 14 in |
 Luminara, CH028-A Luminara, CH028-A |
32 × 10 × 10 in | 60 × 36 in rectangle | Ends 14 in; sides 13 in |
| Luminara, CH028-B |
40 × 10 × 10 in | 72 × 38 in rectangle | Ends 16 in; sides 14 in |
| Luminara, CH028-C |
47 × 10 × 10 in | 84 × 40 in rectangle | Ends 18.5 in; sides 15 in |
 Modern Round Crystal, CH186-A Modern Round Crystal, CH186-A |
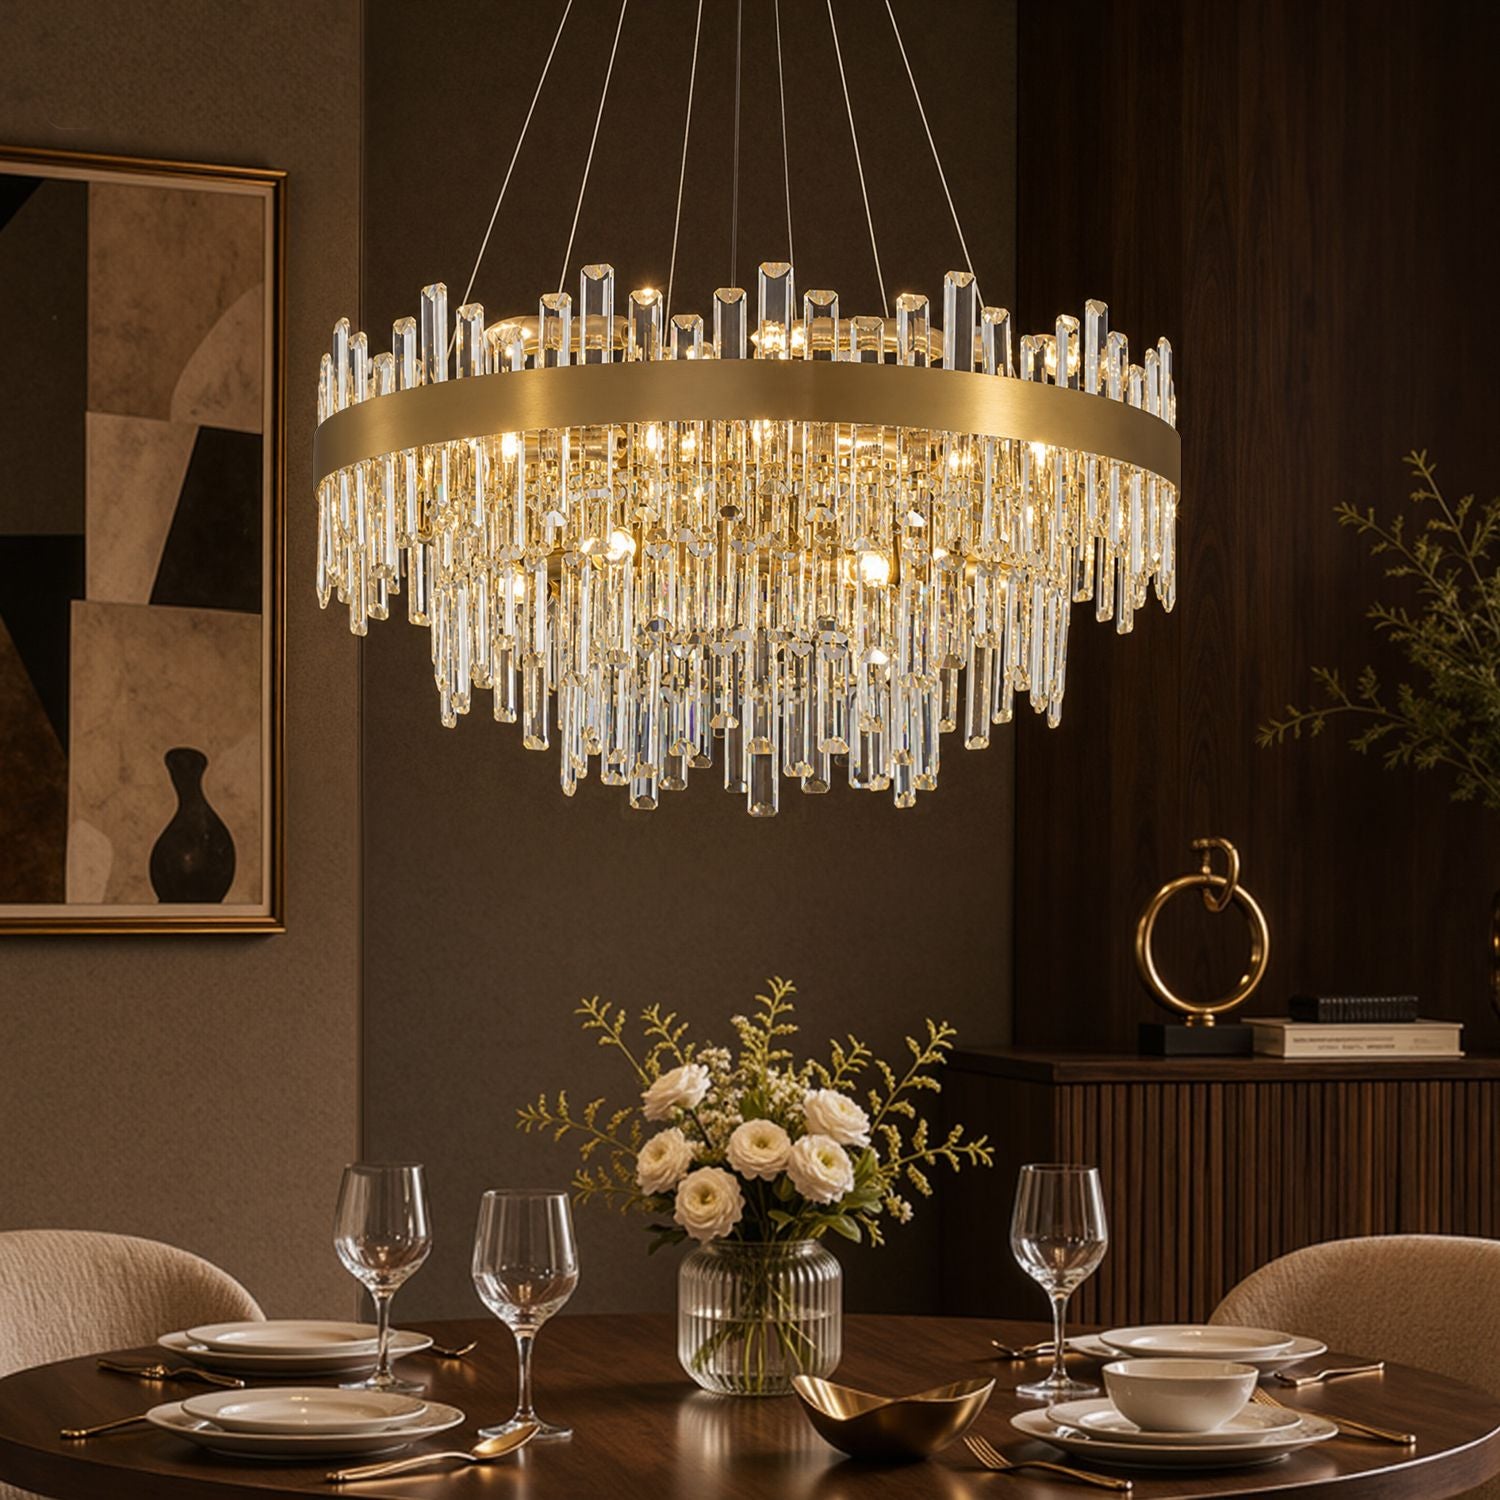
Diameter 23.6 × H 13.8 in | 42 in round | Radial edge space 9.2 in |
| Modern Round Crystal, CH186-B |
Diameter 31.5 × H 13.8 in | 54 in round | Radial edge space 11.25 in |
| Modern Round Crystal, CH186-C |
Diameter 39.4 × H 13.8 in | 66 in round | Radial edge space 13.3 in |
Linear dimensions above are length × width × height; the source pages label the long horizontal dimension W. All pairings are editorial examples, not manufacturer-certified table recommendations. CH055-A is a deliberately compact alternative, slightly below this guide's 30-inch starting length for a 60-inch table. The other seven examples fall within the stated proportion ranges.
Suspension screening across four ceiling heights
The next table calculates the space above each body at a 33-inch tabletop clearance and 30-inch table height. All variants within each family share the listed body height. This yields 32 variant/ceiling calculations, summarized in three rows; it is not a set of 32 installation tests.
| Family / body height | 8 ft ceiling | 9 ft ceiling | 10 ft ceiling | 12 ft ceiling |
|---|---|---|---|---|
| CH055 / 12 in | 21 in | 33 in | 45 in | 69 in |
| CH028 / 10 in | 23 in | 35 in | 47 in | 71 in |
| CH186 / 13.8 in | 19.2 in | 31.2 in | 43.2 in | 67.2 in |
How to read this: each value is the remaining vertical allowance for the suspension, canopy, and connectors together. The product pages list maximum suspension fields of 70.8-inch cord for CH055, 59-inch chain for CH028, and 39.4-inch rod for CH186. Those fields alone do not establish the complete minimum or maximum hanging height.
CH055's calculated remainder stays below its listed cord maximum in all four examples, but minimum assembly and measurement references still need confirmation. CH028's 12-foot scenario and CH186's 10- and 12-foot scenarios require a remainder above the body greater than their listed suspension length. Treat those as priority checks for a full assembly drawing and, if necessary, an approved extension solution. Do not assume the canopy makes up the difference.
None of these eight variants receives an unconditional installation-fit claim from this review. The inspected specification tables do not publish a verified complete minimum-to-maximum overall drop. That gap matters most when trying to shorten a fixture for a low ceiling or extend one for a tall room.
Three buying decisions worked through
A 72-by-38-inch table under a 9-foot ceiling
A 40-by-10-inch linear fixture leaves 16 inches at each table end and 14 inches at each side in plan view. With a 30-inch table and a 33-inch clearance, the required overall drop is 45 inches. If the body is 10 inches high, the rest of the assembly has 35 inches available.
This is a useful candidate to investigate: its footprint is proportionate, and the next specific question is whether the supplied assembly can achieve a 45-inch ceiling-to-bottom position. Check the seated view past the body and the light source before fixing the final setting.
A 54-inch round table under an 8-foot ceiling
A 31.5-inch round fixture leaves 11.25 inches between its projected outer edge and the table edge. At a 33-inch tabletop clearance, the total drop is 33 inches. A 13.8-inch body leaves 19.2 inches above it.
The remaining question is about the shortest practical mounting arrangement. A long maximum rod specification does not answer it. Request the permitted short-rod combination, including the canopy and connectors, before deciding this is an 8-foot-ceiling solution.
An 84-by-40-inch table under a 12-foot ceiling
A 47-by-10-inch linear body can have a comfortable footprint while still presenting a suspension problem. With the same table height and trial clearance, the complete fixture must reach 81 inches below the ceiling. A 10-inch body leaves 71 inches for everything above it.
Before ordering, obtain written confirmation of the complete drop and any approved extension components. A photograph of that fixture in a tall room does not establish what hardware is supplied with the selected size.
Position the chandelier for the people at the table
Center the composition over the table's intended position. If the electrical box is elsewhere, have the mounting arrangement reviewed instead of moving the table into an awkward circulation path just to match the outlet.
Before committing to a size, mark the fixture's footprint on the tabletop with paper or removable tape. Then represent its bottom height using a lightweight mock-up supported independently of the electrical installation. Check the view from both ends of the table, the room entrance, and the nearest seated position. Include a normal centerpiece.
Look for four things: whether the body interrupts conversation, whether the light source is uncomfortable to look at, whether people lean toward projecting elements when standing up, and whether the fixture still appears connected to the table from across the room.
For two fixtures, assess their combined composition. Along a rectangular table, the occupied length is the first fixture length plus the second fixture length plus the gap between them. Two individually modest chandeliers can therefore form a much longer arrangement than expected. Plan mounting points, spacing, output, and dimming together.
Size is only one part of a successful dining light
A wide fixture is not automatically bright enough, and more bulbs do not necessarily provide the light quality you want. Once the dimensions work, compare output, bulb type or integrated LED specifications, color temperature, glare, and dimming compatibility. Our dining room chandelier lighting performance guide covers that next decision.
Before checkout, confirm these items for the exact size and finish:
- Complete body dimensions, including decorative projections.
- Minimum and maximum assembled ceiling-to-bottom drop, with available rod combinations where applicable.
- Ceiling compatibility and required adapters.
- Finished weight and the installer-approved support arrangement.
- Light-source and dimmer requirements.
- Access for assembly, cleaning, and future service.
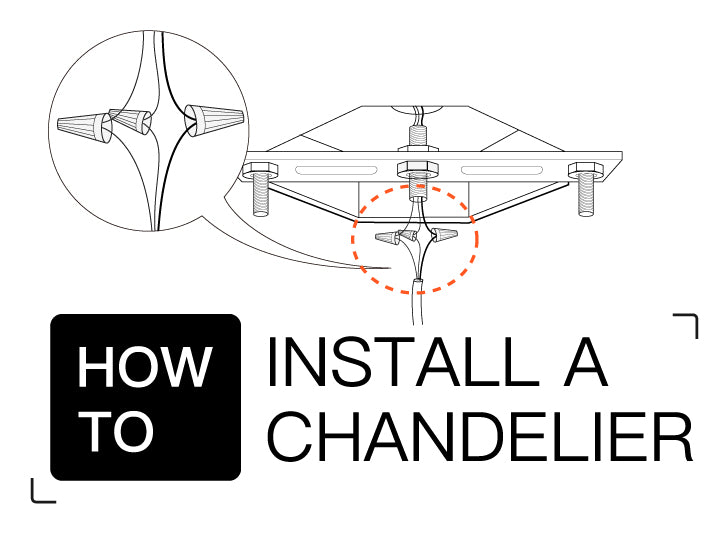
Use the chandelier installation guide to prepare for the installer conversation. For the broader purchase decision, see what to spend on a quality chandelier.
When you browse Sofary dining room chandeliers, bring your table dimensions and required total drop. Those measurements make it easier to compare different silhouettes without relying on how large they appear in a room photograph.
Frequently asked questions
What size chandelier should go over a 72-inch dining table?
For a linear design, this guide starts at 36–48 inches long, with shorter substantial fixtures also worth considering. Check the table width separately. For a round chandelier over that same table, calculate against the table's shorter dimension rather than using the 72-inch length as its sizing reference.
What size chandelier works over a 48-inch round table?
An editorial starting diameter is 24–32 inches. A 32-inch round fixture leaves 8 inches of projected table space around it when centered. Body height, visual density, and sightlines can justify choosing a smaller diameter.
How low should a chandelier hang over a dining table?
Use 30–36 inches above the tabletop as an initial mock-up range for conventional seated dining. Measure to the lowest part of the completed fixture. Adjust for the people using the table, the light source, the fixture's silhouette, and its installation instructions.
Does a 10-foot ceiling require a larger chandelier?
Not automatically. The table still determines the starting footprint. A 10-foot ceiling above a 30-inch table requires 54–60 inches of total drop to maintain a 30–36-inch tabletop clearance. A taller body or a longer approved suspension may help achieve the composition you want.
Can I use a chandelier under an 8-foot ceiling?
Potentially, if the complete assembly can achieve the required short drop. With a 30-inch table and 30–36 inches of clearance, the overall drop must be 30–36 inches. Confirm the minimum hanging height; “adjustable” alone does not establish that the fixture can be shortened sufficiently.
Should I buy for the table with or without its extension leaf?
Check both. Prioritize the everyday arrangement while planning how the extended table will be lit. If an extension moves the table's center, also check where the chandelier sits relative to each configuration.
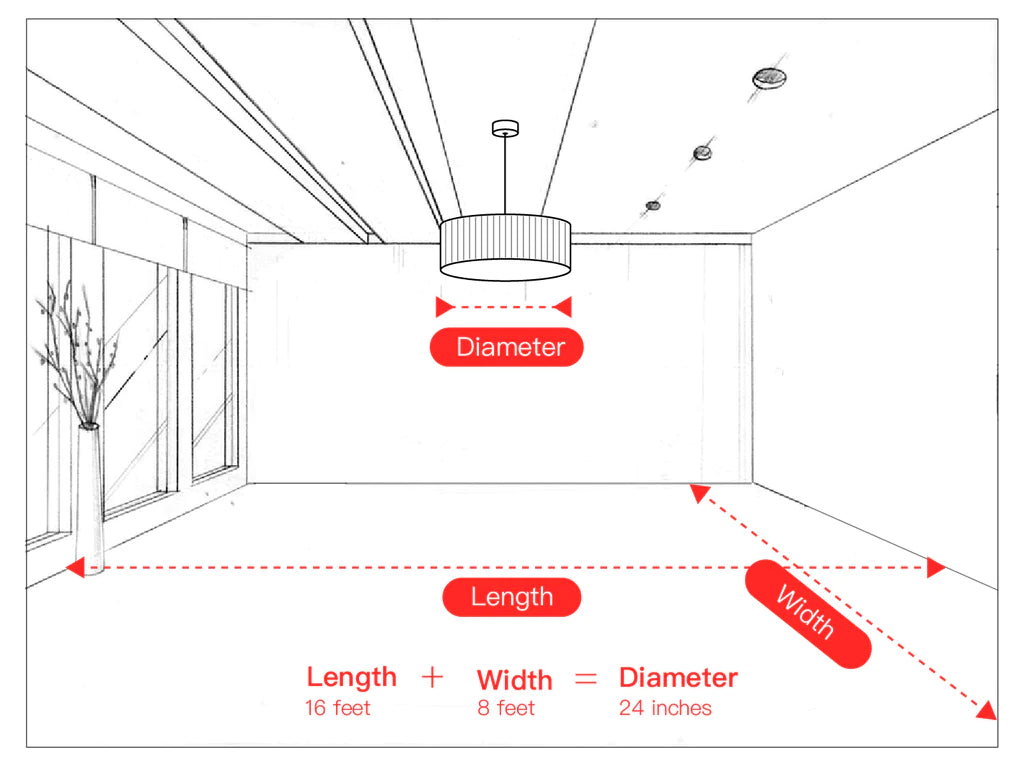
Is the room-length-plus-width formula enough?
It does not account for table shape or width. Use it, if at all, as a secondary visual check within a defined dining room. Over a table, start with the furniture footprint and then calculate the vertical assembly.
Does a product that fits these dimensions also fit my ceiling box?
No. Geometry does not verify structural or electrical suitability. Have the installer assess the exact fixture, mounting instructions, existing support, and applicable requirements before installation.
Methodology and sources
Research date: September 6, 2026. This guide reviews eight listed size variants from three Sofary families. It is a purposive sample selected to illustrate round and linear sizing and different suspension fields, not a representative survey of the entire catalog.
The product dimensions and suspension labels come from the linked product specification tables. Table pairings, projected edge spaces, and ceiling scenarios are calculated editorial examples. The four ceiling scenarios assume a 30-inch table; the suspension comparison uses a 33-inch tabletop clearance. They do not verify illumination, assembly tolerances, support, or real installation outcomes.
The starting proportions and 6-inch edge-review preference are editorial choices. General hanging-height context comes from Kichler's planning guidance. Always confirm the selected variant's current assembled dimensions and instructions. No customer installation photographs, laboratory tests, or field-fit certifications are claimed in this article.
More Blogs
What Should You Take into Consideration When Buying a Chandelier?How to Find the Best Staircase Chandelier for Your HomeHow to Pick the Perfect Chandelier Ceiling Fan for Your Living RoomHow to Choose Matching Lamps with Chandeliers ?How to Choose the Right Light Bulbs for Your HomeHow to install crystal chandeliers | Sofary LightingThe Lighting Guide: How to Light Your FoyerChandelier Ideas: A Guide to Choosing the Right Crystal ChandeliersYour Guide to the Top Types of Crystal For ChandeliersCrystal Chandelier Maintenance: How to Keep It Sparkling Like New