Open Box












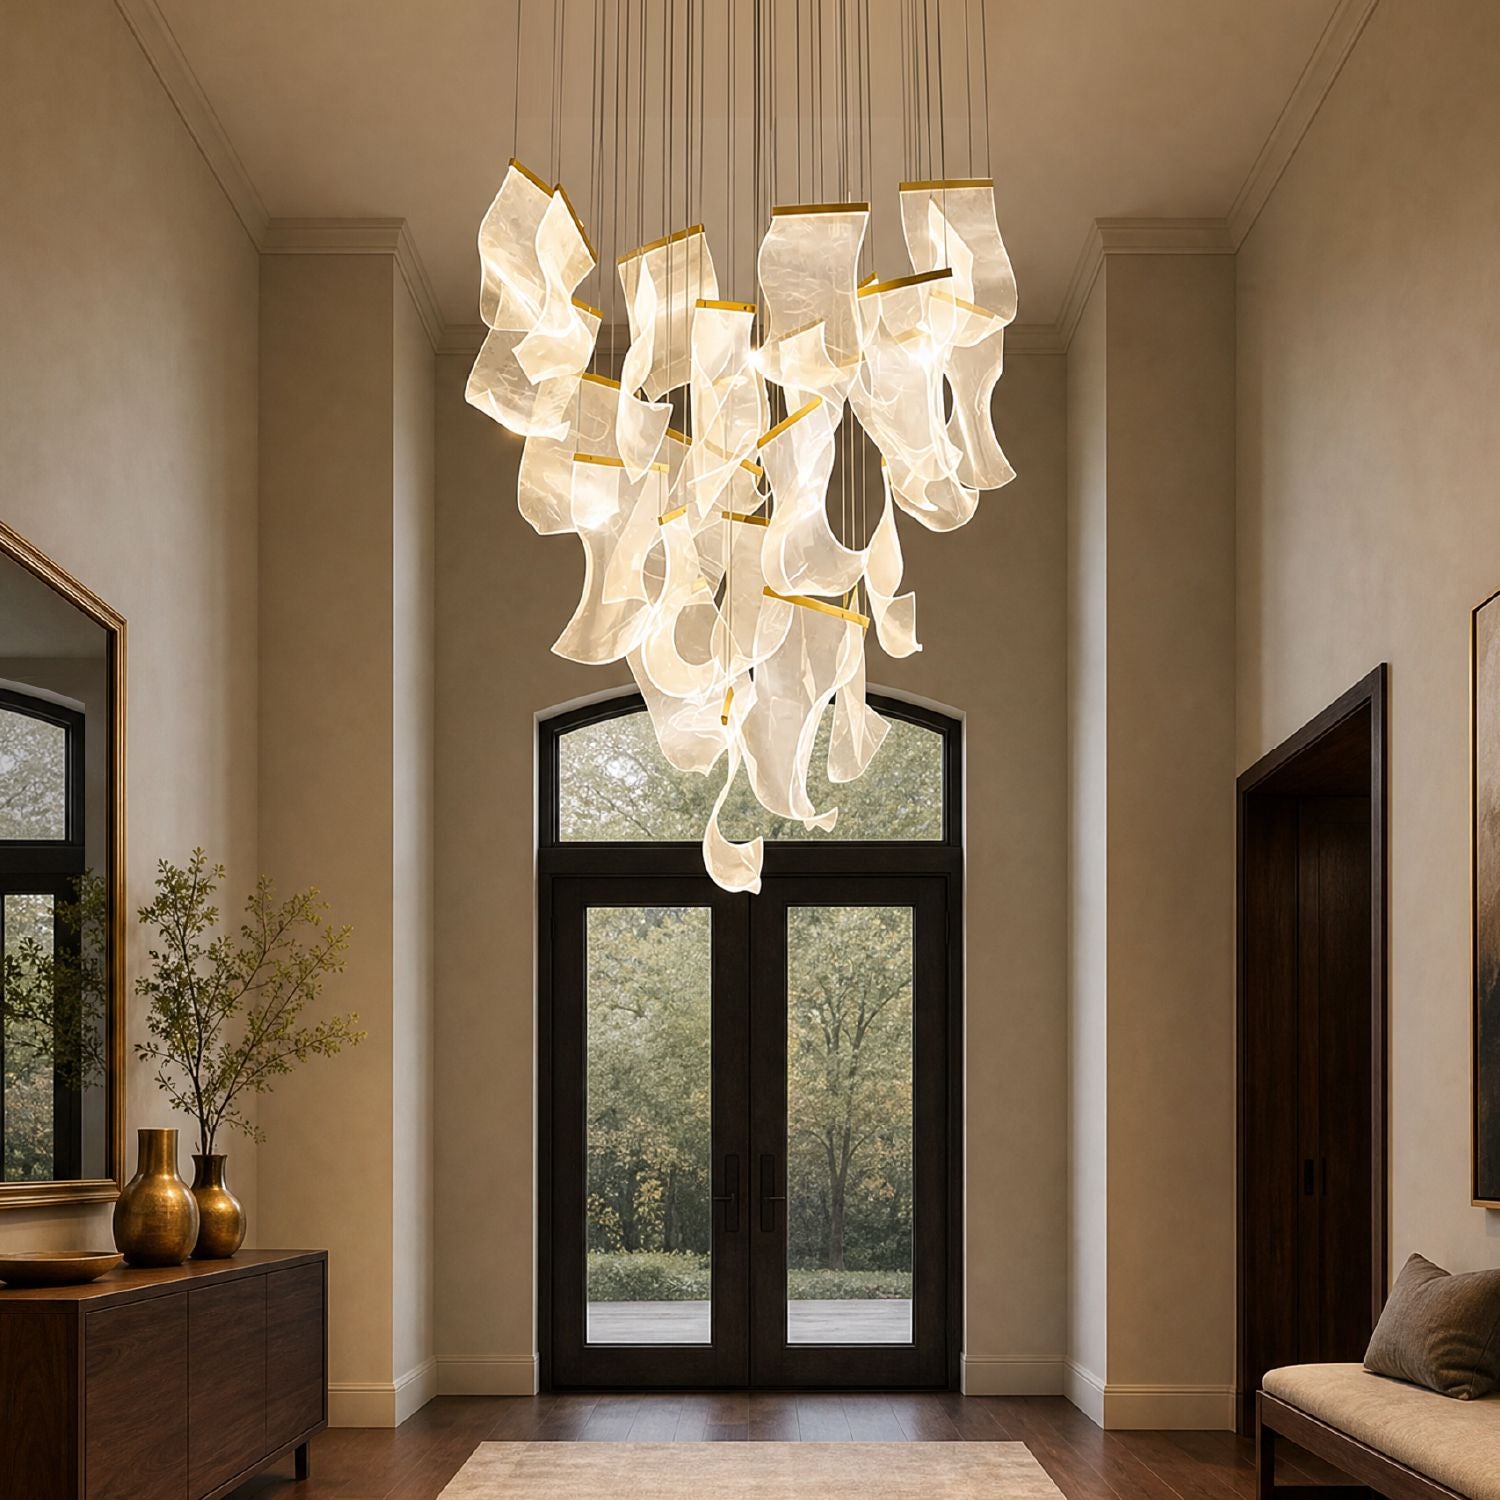
How to Choose a Chandelier for a Two-Story Foyer: Size, Height, Weight & Maintenance
Quick answer: Choose a two-story foyer chandelier by working from the usable vertical zone, not ceiling height alone. First protect the walking path, then position the fixture body for the main entry and second-floor sightlines. Before ordering, verify the fixture's full hanging height, published weight, canopy and suspension, support method, installation access and future cleaning or bulb-service plan.
Scope and research date: This guide was prepared on August 26, 2026 for U.S. residential planning. Dimensions and clearances below are editorial planning guidance unless a linked source is specifically identified. Electrical support, access equipment and installation must be confirmed for the actual home by a qualified professional under the locally adopted code.
Why a two-story foyer needs a different method
A standard entryway is mainly judged from one floor. A two-story foyer is seen from the front door, the lower circulation path, the staircase, the upper landing and often an exterior transom or second-floor window. A chandelier can clear the floor and still look misplaced from the landing; it can also look dramatic in a photograph while being too difficult to install or maintain safely.
That is why a useful plan separates four decisions: clearance, sightline, available drop and room proportion.

Step 1: map the usable vertical zone
Measure the finished floor to the ceiling or mounting plane. Then mark the lower limit that protects the occupied path and the upper architectural zone where the fixture should visually begin. The space between those marks is the usable zone for the suspension plus fixture body.
Kichler's published chandelier guidance recommends keeping the bottom of a foyer or great-room chandelier at least 7 feet above the floor. Its installation guide also suggests that, in a two-story foyer, the bottom of the fixture may align near the second-floor level. Treat both as planning references rather than universal code: doors, stairs, tall occupants, local rules and the exact circulation route can justify more clearance. See Kichler's chandelier planning guidance and installation guide.
Measure these six vertical dimensions
- Finished floor to mounting plane
- Finished floor to the second-floor edge or primary landing sightline
- Finished floor to the bottom and center of any upper window
- Required clear walking height for the actual path
- Fixture body height, measured from its top to its lowest crystal or arm
- Minimum and maximum suspension, including chain, cable, rods and connectors
Do not use body height alone. The installed drop is the combined depth of the canopy connection, suspension and fixture body. Decorative crystals or branches that extend below the published frame height also need to be included.
Step 2: choose the hanging height by sightline
In a tall foyer, the best visual reference is often the architecture rather than a single distance from the floor. Stand at the front door, midway up the stairs and on the upper landing. The chandelier should feel connected to the double-height volume from all three positions.
| Reference | What to check | Common failure |
|---|---|---|
| Walking path | The lowest element remains safely above people, doors and carried objects. | Using the visual center while ignoring circulation clearance. |
| Second-floor edge | The main fixture body reads at or near the landing sightline. | Hanging the entire chandelier below the upper-floor view. |
| Upper window | The chandelier relates to the window center when exterior visibility matters. | Centering on the room while appearing off-axis through the window. |
| Stair and entry axis | The fixture is centered on the intended architectural axis. | Centering on the ceiling bay instead of the visible foyer composition. |
If the landing, window and ceiling grid do not share the same centerline, choose the viewpoint that matters most and document that decision before rough-in. A reflected ceiling plan or simple elevation is more reliable than judging from a product-page room image.
Step 3: size the chandelier without relying on one formula
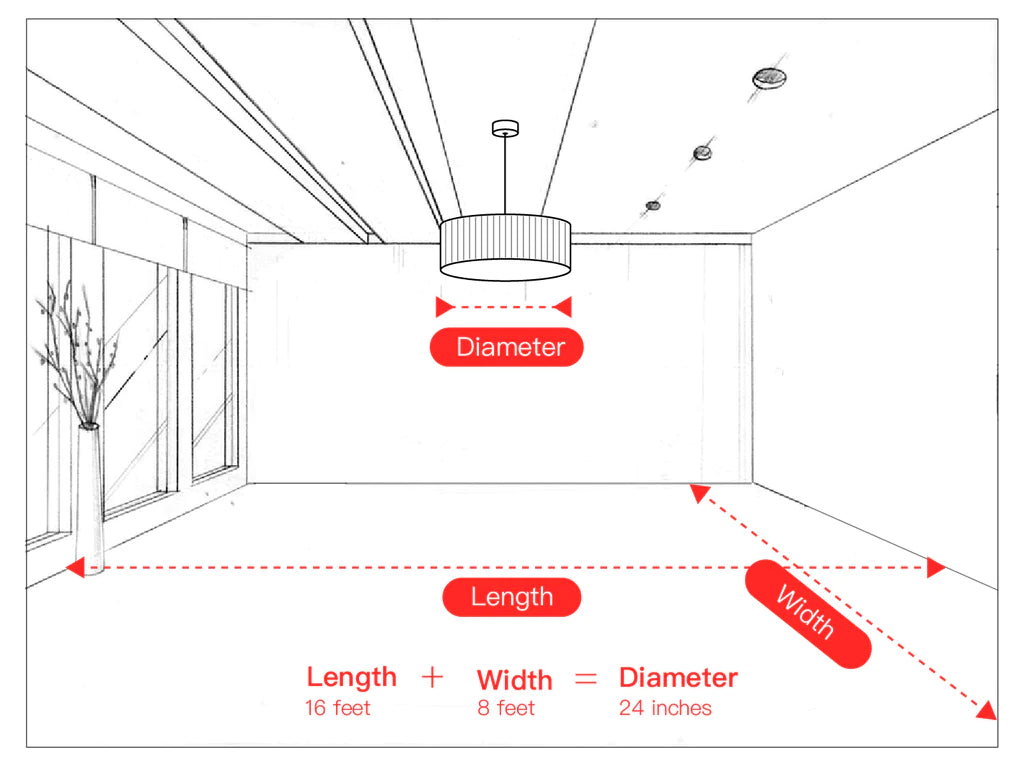
Room-length-plus-width formulas can provide a rough starting diameter, but two-story foyers vary too much for one formula to be the final answer. A narrow stair void, a broad square foyer and a tall space with a large transom may share the same ceiling height but need very different fixtures.
Evaluate width and body height separately:
- Fixture width: compare it with the door group, stair opening, upper window and clear space around the fixture—not just the floor-plan dimensions.
- Fixture body height: use enough vertical presence to connect the two stories, while preserving the lower clearance and upper breathing room.
- Visual density: open rings and branching forms can occupy more width with less visual weight; dense tiered crystal may appear larger at the same measured diameter.
- View distance: a fixture viewed from a long entry hall can support a stronger silhouette than one seen immediately after the front door opens.
Sofary's earlier general chandelier size guide can supply a starting point. This two-story method adds the landing sightline, total drop, support and maintenance checks that a general room formula cannot answer.
Step 4: verify weight and structural support
Do not assume an existing ceiling box can support a large chandelier because it previously held a light fixture. A published summary of NEC 314.27(A)(2) states that boxes used for luminaires must support at least 50 lb, and a luminaire above 50 lb requires independent support unless the outlet box is listed for at least the supported weight. See the NEC support summary from EC&M.
The 50 lb figure is a threshold in that code summary, not proof that every installed box, fastener or surrounding structure is suitable for a particular chandelier. The installer still needs the fixture's actual assembled weight, the box or support listing, the framing condition, mounting orientation and the locally adopted code.
Information to collect before purchase
- Published net weight and, if available, shipping/assembled weight distinction
- Canopy dimensions and mounting hardware
- Required suspension components and maximum hanging length
- Whether crystals are installed before or after the frame is hung
- Whether a sloped-ceiling adapter is published for the selected model
- Driver, transformer or junction components that need accessible placement

Step 5: plan installation access before checkout
A two-story chandelier may require scaffolding, a suitable lift or other professional access equipment. The safe method depends on the foyer floor, stair opening, chandelier weight, assembly sequence and the installer's plan. A tall ladder is not automatically an adequate installation strategy.
Before ordering, ask the installer:
- How will the mounting point be reached?
- Can the access equipment stand safely on the finished floor or stairs?
- Will the frame be assembled at floor level or in sections overhead?
- When are the crystals, shades or bulbs added?
- How will the fixture be supported while wiring and final height are adjusted?
- Can the chandelier be serviced later without rebuilding the installation setup?
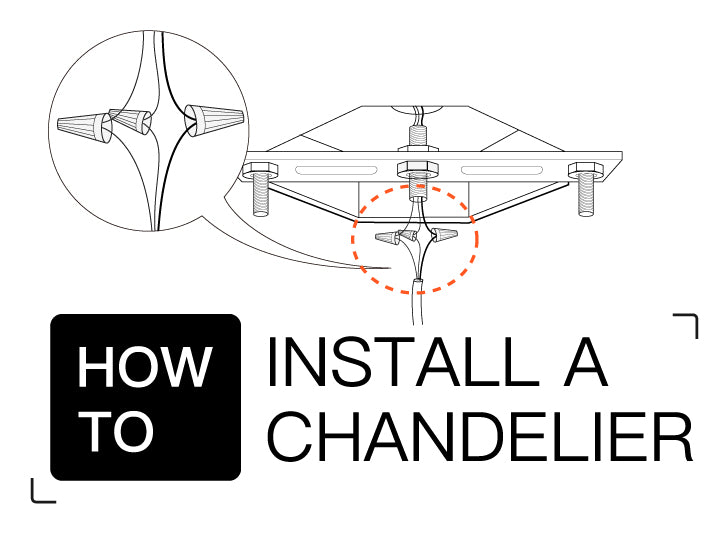
For broader electrical preparation, use Sofary's chandelier installation overview as a planning checklist, then follow the selected fixture's manual and the installer's project-specific method.
Step 6: design for cleaning and light-source service
Maintenance is part of product fit. A chandelier that requires inaccessible bulb changes, crystal cleaning or driver replacement can become expensive even when its purchase price looks reasonable.
| Choice | Maintenance question | Why it matters |
|---|---|---|
| Replaceable bulbs | Can bulbs be reached and are matching replacements readily available? | Multiple bulbs increase future access events. |
| Integrated LED | Is the driver accessible and is replacement information published? | Long rated life does not eliminate driver or component service. |
| Dense crystal | Can sections be cleaned without removing the fixture? | More surfaces and tighter spacing increase cleaning time. |
| Motorized lift | Is a lift rated for the fixture and planned with the support system? | It can bring the fixture to floor level for cleaning and bulb changes. |
Aladdin Light Lift describes its chandelier lift as a system that lowers a hard-to-reach chandelier for floor-level cleaning and bulb changing. That supports the maintenance use case, but it does not establish compatibility with every fixture or structure. The lift model, load rating, travel, wiring, ceiling integration and installation method must be selected for the project. See the manufacturer's chandelier lift overview.
A practical pre-purchase checklist
- Record foyer width, depth and finished ceiling height.
- Photograph and measure the second-floor edge, stairs and upper window.
- Mark the required walking clearance and intended fixture-bottom elevation.
- Confirm the fixture body's width and height.
- Confirm minimum and maximum installed suspension.
- Obtain the actual assembled weight; do not estimate from appearance.
- Have the support method and access plan reviewed before purchase.
- Confirm bulb or LED-driver serviceability.
- Decide whether future maintenance needs scaffolding, professional access or a rated lift.
- Keep the final measurements, product page and installation manual together.
When comparing price bands, include support work, access equipment, assembly labor and future maintenance—not only the fixture price. Sofary's chandelier budget guide explains how to compare the full purchase rather than treating price as proof of quality.

Frequently asked questions
How high should a chandelier hang in a two-story foyer?
Start by protecting the occupied path; Kichler publishes a 7-foot minimum as general foyer guidance. Then test the fixture body against the second-floor edge, upper window and entry axis. Many tall foyers need more than 7 feet of clearance, and the final height should be confirmed for the actual home.
Should the chandelier be centered on the second-floor window?
It can be a strong reference when the chandelier is meant to be visible from outside. However, the window center, stair axis and foyer center may differ. Choose the primary view deliberately rather than assuming every centerline must match.
What size chandelier works with a 16-, 18- or 20-foot foyer?
Ceiling height alone is not enough to specify a diameter or body height. Measure the foyer width, usable drop, landing level, door and stair geometry, fixture density and viewing distance. Use a general sizing formula only as a starting range, then validate the actual silhouette in elevation.
Can a standard electrical box support a heavy chandelier?
Do not assume it can. The fixture weight must be checked against the listed support rating and the actual structural condition. Fixtures above the applicable box capacity may require independent structural support. A qualified installer should confirm the design under local requirements.
Is a chandelier lift worth planning for?
It can be useful when cleaning, bulb changes or component access would otherwise require repeated scaffolding or specialty access. It must be rated and designed for the actual fixture and structure; it is not a universal add-on.
Should I choose bulbs or integrated LED for a high foyer?
Neither is automatically maintenance-free. Replaceable bulbs make the light source replaceable but may require more frequent access. Integrated LED can reduce bulb changes, but driver access and replacement information still matter. Compare the complete service path.
Methodology and evidence limits
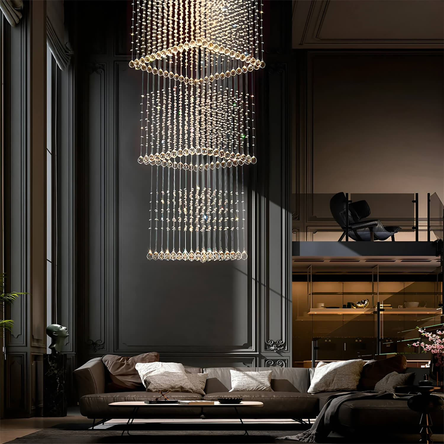
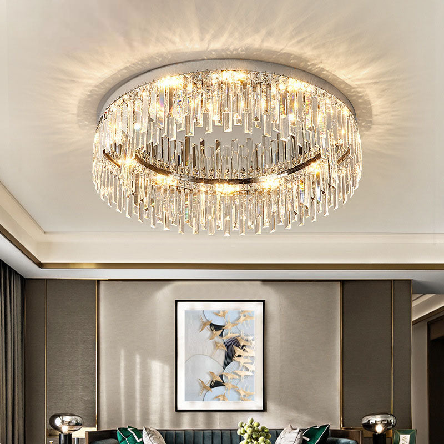
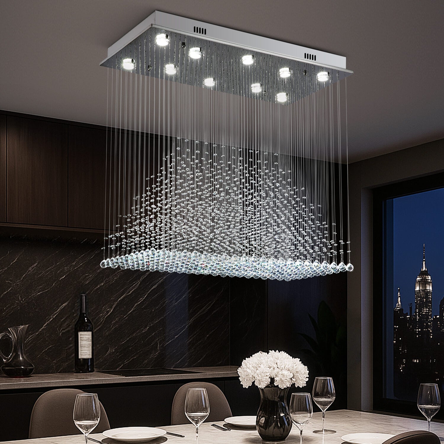
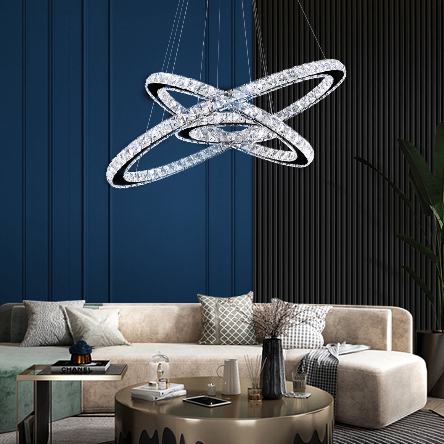
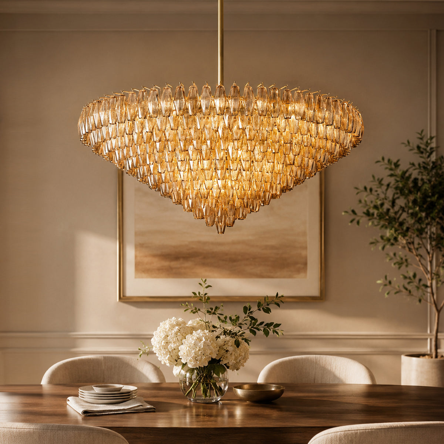
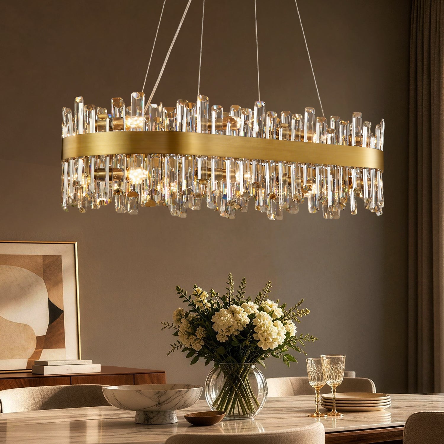
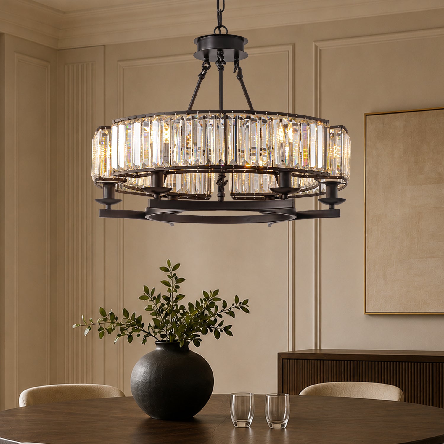
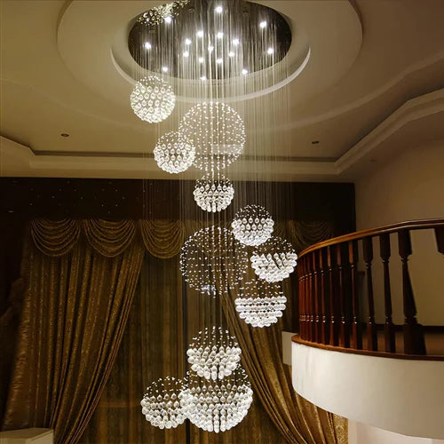
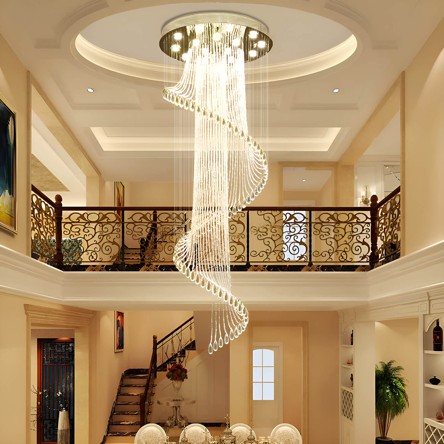
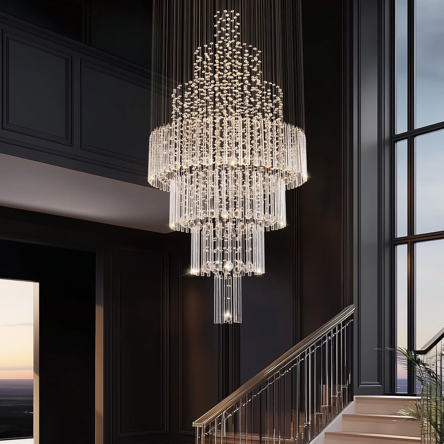
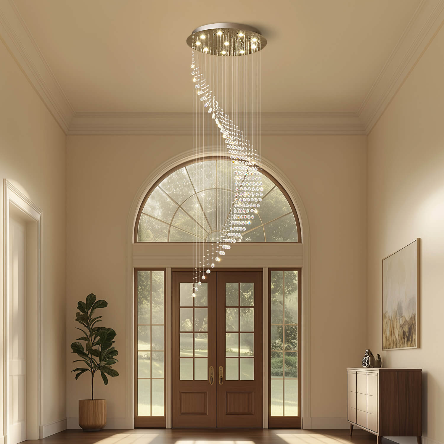
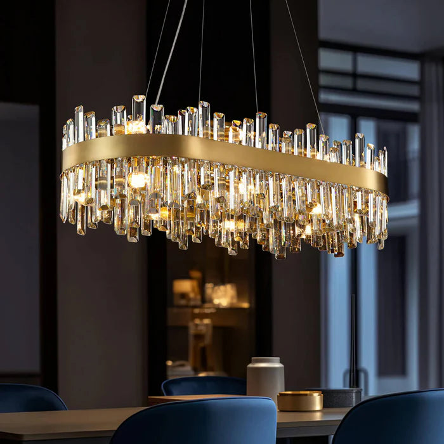
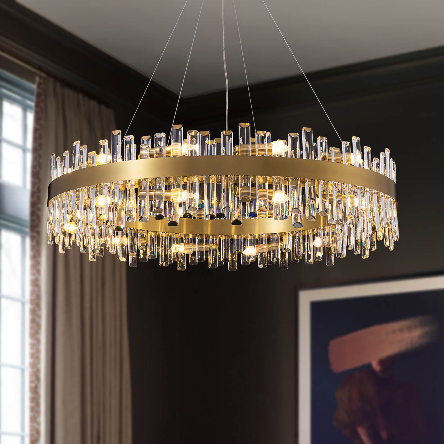
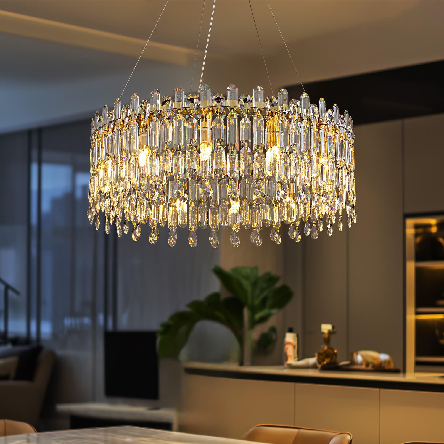
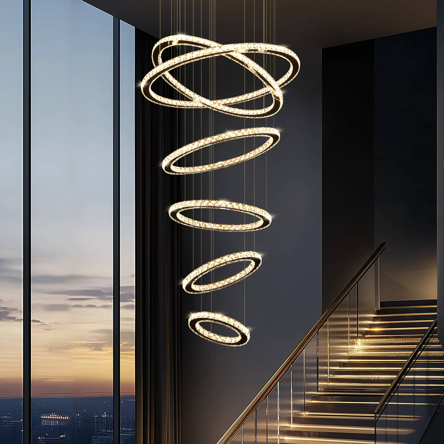
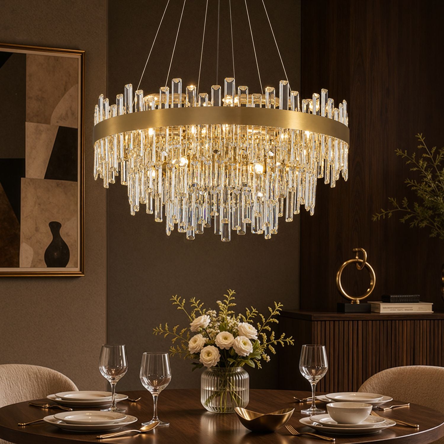
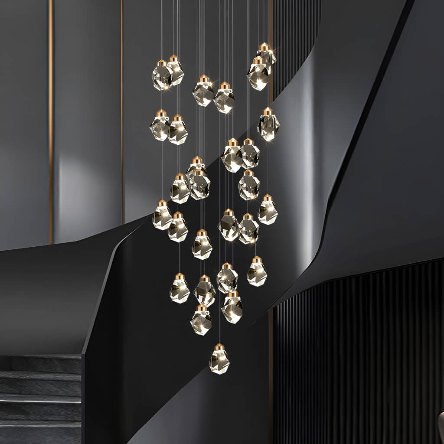
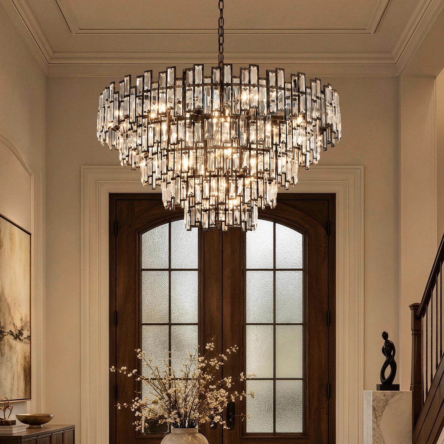
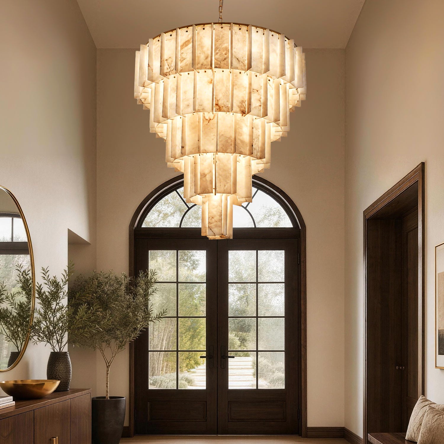
This guide separates published source statements from editorial planning guidance. The 7-foot clearance and second-floor alignment references come from Kichler's published guidance. The 50 lb support discussion is based on EC&M's published summary of NEC 314.27(A)(2); the locally adopted code and project conditions control the actual installation. The maintenance-lift description comes from Aladdin Light Lift. No source inspected establishes one universal chandelier diameter or hanging height for every 16-, 18- or 20-foot foyer. Generated room scenes are illustrative and do not depict customer installations. The first two product scenes are based on the listed Sofary Aerosus and Lyron fixtures; the closing scene is a general spatial illustration.
More Blogs
What Should You Take into Consideration When Buying a Chandelier?How to Find the Best Staircase Chandelier for Your HomeHow to Pick the Perfect Chandelier Ceiling Fan for Your Living RoomHow to Choose Matching Lamps with Chandeliers ?How to Choose the Right Light Bulbs for Your HomeHow to install crystal chandeliers | Sofary LightingThe Lighting Guide: How to Light Your FoyerChandelier Ideas: A Guide to Choosing the Right Crystal ChandeliersYour Guide to the Top Types of Crystal For ChandeliersCrystal Chandelier Maintenance: How to Keep It Sparkling Like New